Remodeling · Fort Collins and nearby
Accessible remodeling in Fort Collins. Stay in the home you love.
Curbless showers, grab bars, wider doorways, main-floor living and safer entries for people who want to stay in their home for the long run.
Accessible and Aging-in-Place Remodeling
What it involves. And when it's the right call.
Most people want to stay in their own home as they get older. Stairs, tubs, narrow doors and dark hallways are what make that hard, and almost all of them can be fixed.
We plan accessible remodels around the person who lives there, now and ten years from now. Some changes are small, like grab bars and lever handles. Others, like a main-floor bedroom and bath, make the biggest difference.
An accessible remodel makes sense when
- Stepping over a tub wall has become risky
- The only full bathroom or bedroom is upstairs
- A walker or wheelchair does not fit through doorways
- Entry steps are hard to manage in snow and ice
- A family member is moving in who needs more support
Step by step
How we plan an accessible remodel. Around the person, not a checklist.
Every step is written into your scope before work starts, and you get a short update with photos each week while it happens.
- 1
Talk and observe
We walk the house with you and note where daily routines are hard.
- 2
Prioritize
We list changes by safety and impact, so the most important ones come first.
- 3
Design
Clearances, heights and turning space are built into the plan.
- 4
Permit
Structural, plumbing or electrical changes are permitted and inspected.
- 5
Build
Work is phased so the home stays usable during construction.
- 6
Fit and adjust
We check heights and placement with you before the final walkthrough.
Options
Accessible features. Small changes, big difference.
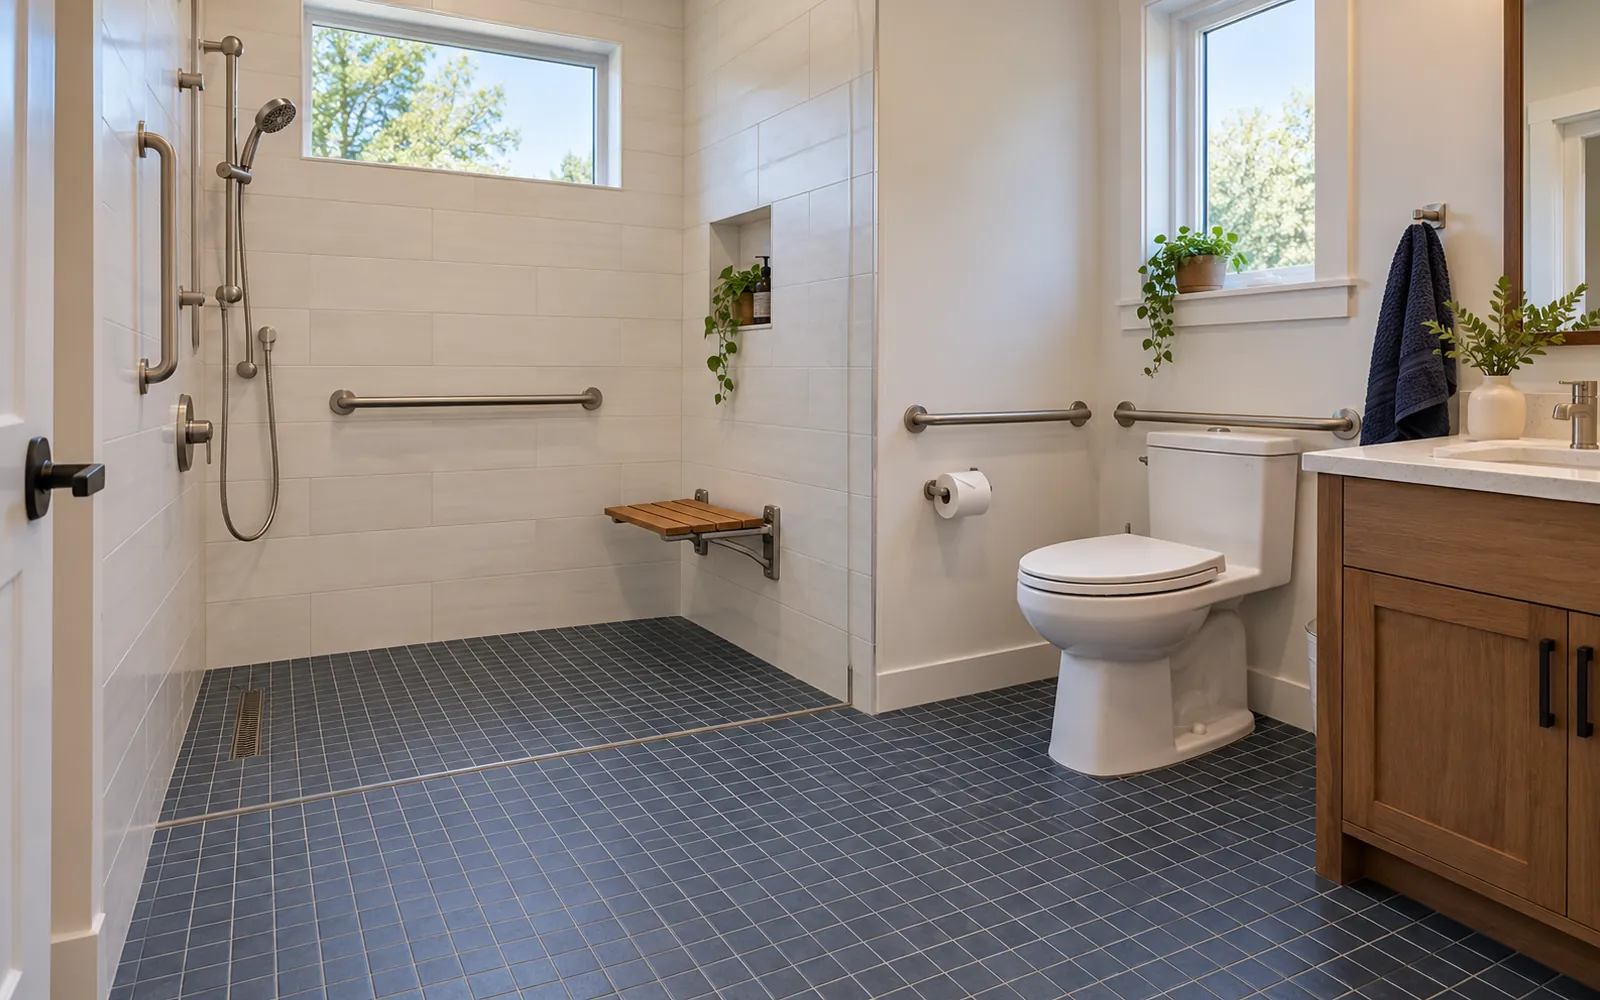
Curbless shower
Roll-in or walk-in, with a bench and hand shower.
Grab bars
Mounted to blocking, placed where they actually help.
Wider doorways
Openings widened for walkers and wheelchairs.
Main-floor suite
Bedroom and bath on the entry level.
Ramps and entries
Low-slope ramps or a zero-step entry where the site allows.
Lighting and controls
Brighter halls, lever handles and rocker switches.
Pricing
What drives the cost of an accessible remodel
Costs range from a few grab bars to a full suite. We price each change so you can phase the work.
- Bathroom conversion and shower type
- Number of doorways widened
- Moving a bedroom or bath to the main floor
- Ramp length and entry changes
- Structural changes to walls
- Finish choices
Local conditions
Aging in place in Northern Colorado
Snow and ice make entries the riskiest part of many homes here in winter. A covered entry, a handrail and a well-drained landing can matter as much as anything inside.
Split-level and bi-level homes, common in Fort Collins neighborhoods built in the 1970s and 80s, put stairs in every route. A main-floor bath or a reworked entry can make them livable for the long term.
How a remodel runs
Four steps, all in writing
You see the plan, the price and the schedule before work starts, then a short update every week until the final walkthrough.
- 1
Walkthrough
We visit, measure, and listen to how you use the space now.
First visit - 2
Scope and options
A written scope with allowances and finish choices, plus the price.
Signed plan - 3
Build and updates
Permits pulled, trades scheduled, and photos and notes every week.
Weekly update - 4
Final review
A room-by-room punch list walk before the last payment.
Sign-off
Service areas
Accessible remodel near you. Fort Collins and nearby towns.
Fort Collins neighborhoods
FAQ
Accessible and Aging-in-Place Remodeling: your questions
Can you build a curbless shower on a wood floor?
Usually yes. The floor framing is lowered or built up so the shower slopes to the drain with no curb.
Where should grab bars go?
Near the toilet, at the shower entry and inside the shower. We add blocking inside walls so bars can be added later where needed.
Can work be phased?
Yes. We plan the most important safety changes first and leave the rest for later if you prefer.
Accessible changes fit naturally into a bathroom or whole-home remodel. We can plan them together.
Other services
More ways to remodel
Whole-Home Remodeling
Open up an older floor plan, update every finish, or rework how the house flows, with one written scope that puts the trades in the right order.
Whole-home remodel →Kitchen Remodeling
New layouts, cabinets, counters, lighting and appliance setups, planned with you and priced in writing before anything comes out.
Kitchen remodel →Bathroom Remodeling
Tub-to-shower conversions, tiled walk-in showers, new vanities and better ventilation, with waterproofing that keeps water where it belongs.
Bathroom remodel →Basement Finishing
Turn bare concrete into a family room, bedroom, bath or office, framed for Colorado soils with egress windows where the code calls for them.
Basement finish →Home Additions
Bump-outs, primary suites, family rooms and second-story additions that look like they were always part of the house.
Home addition →Interior Renovation
Drywall, ceilings, trim, interior doors, flooring and paint that bring tired rooms up to date without moving walls.
Interior renovation →Windows and Doors
Energy-efficient replacement windows, new entry doors and patio doors, installed and flashed so they stay tight for decades.
Windows and doors →Siding and Exterior Remodeling
New siding, trim, soffit, fascia and exterior paint that change how the house looks from the street and stand up to sun, wind and snow.
Siding and exterior →Who does the work
Projects are completed by A&G Construction
Home Remodeling Fort Collins is a local remodeling referral site. When you call or send a form, a remodeling planner from A&G Construction, a Northern Colorado general contractor, sets up your walkthrough and runs the project from plan to final review. More about who does the work.
Ready to plan the remodel?
Walkthrough, written scope, then the build. Call or text (970) 555-0100.