Remodeling · Fort Collins and nearby
Basement finishing in Fort Collins. Warm, dry and legal to sleep in.
Turn bare concrete into a family room, bedroom, bath or office, framed for Colorado soils with egress windows where the code calls for them.
Basement Finishing
What it involves. And when it's the right call.
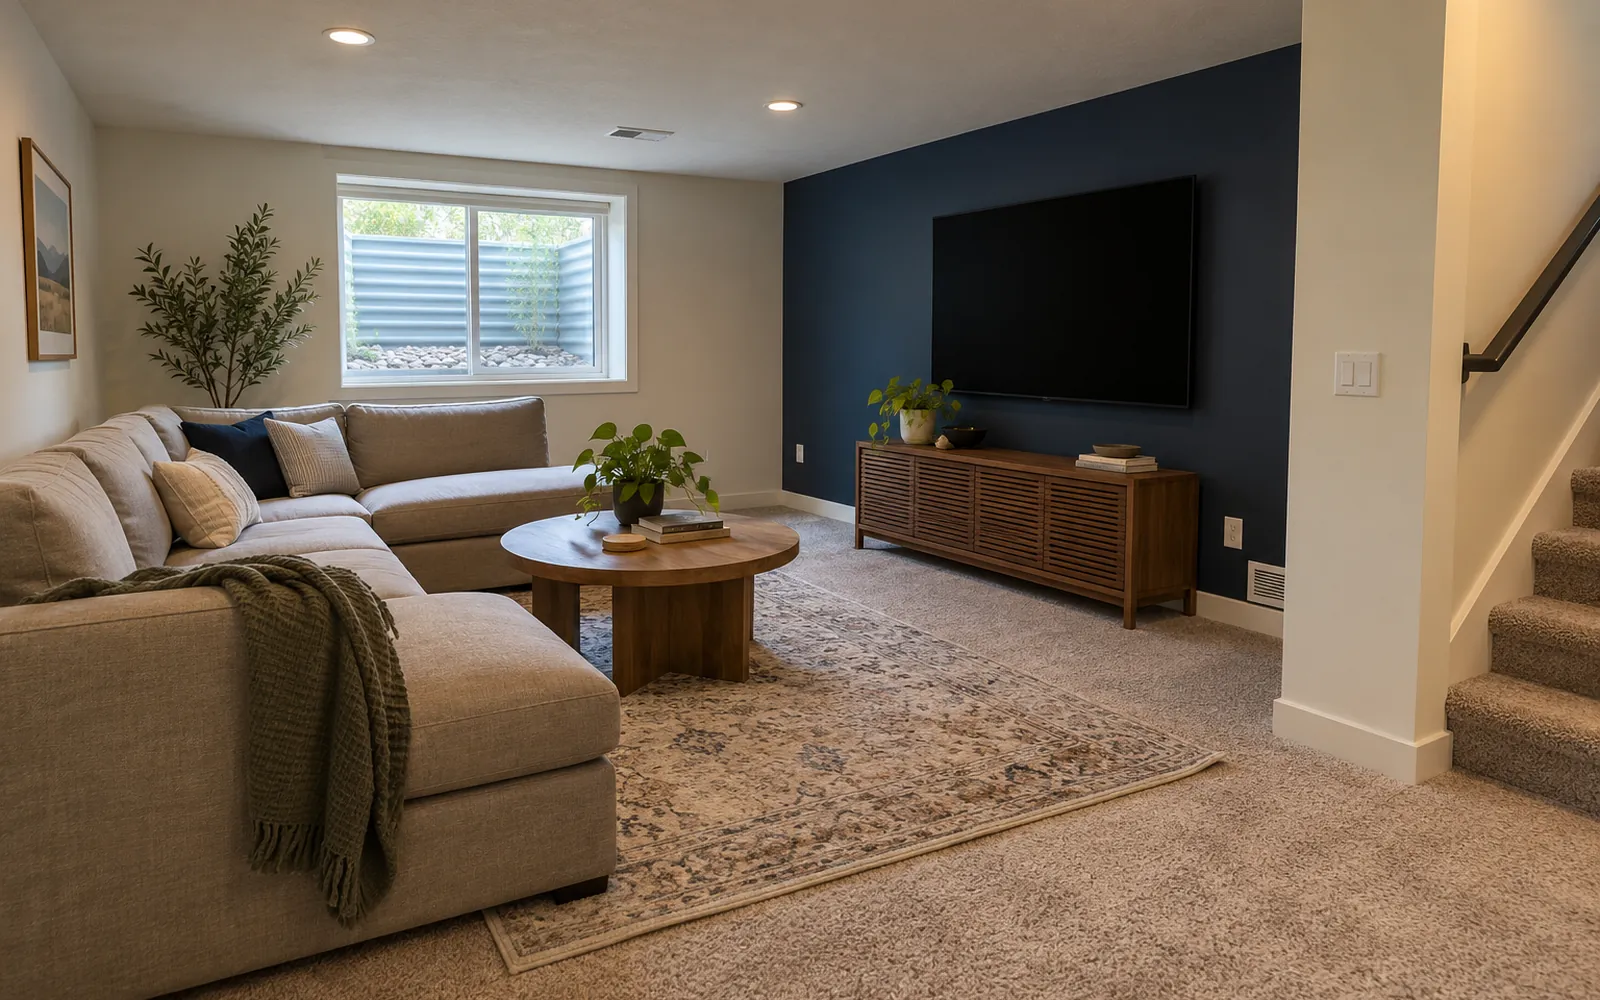
A full basement is one of the best things about many Fort Collins houses, and a lot of them are still bare concrete. Finishing it can add a bedroom, a bathroom and a family room without changing the footprint of the house.
Basements on the Front Range need a few things done the local way. Floors can move with expansive soil, sleeping rooms need a proper egress window, and radon is common in Colorado homes. We plan for all three before a single stud goes up.
A basement finish makes sense when
- You need another bedroom or a guest suite
- Kids need a playroom or teens need their own space
- You want a home office away from the main floor
- The basement already has rough-in plumbing for a bathroom
- You are planning to sell and want more finished square footage
Step by step
How we finish a basement. Checked, framed, then finished.
Every step is written into your scope before work starts, and you get a short update with photos each week while it happens.
- 1
Check for moisture and radon
We look for signs of water, check the slab and walls, and ask whether radon has been tested. Problems get solved first, not covered up.
- 2
Plan the rooms
Bedrooms, bath, family room and storage are laid out around the furnace, water heater and existing plumbing.
- 3
Egress and permits
Any sleeping room gets an egress window and well sized to code. The permit is pulled before framing.
- 4
Frame for the soil
Where the floor can move, partition walls are built to float so slab movement does not crack drywall or jam doors above.
- 5
Rough-in and insulate
Wiring, plumbing and ductwork go in, are inspected, and exterior walls are insulated.
- 6
Drywall and finish
Drywall, trim, doors, flooring, lighting and paint, then a final walkthrough.
Section drawing · B-2
What goes into a finished Northern Colorado basement
A lot of homes here sit on a full basement that is still bare concrete. This is the order we build one out so the room stays warm, dry and legal to sleep in.
- Check the slab and walls first. Signs of water get solved before framing, and a radon test is easy to run now.
- Floating, insulated walls. Partition walls leave a gap at the bottom so a slab that moves with clay soil does not crack the drywall or jam doors.
- An egress window and well for every bedroom, sized to the code your city or county has adopted.
- Permits and inspections. Basement finishes need a permit. The contractor pulls it and books each inspection.
Options
What you can put in a basement. Most of a second floor, underground.
Bedroom
With an egress window, closet and its own heat and light.
Bathroom
Using rough-in plumbing if it is there, or a new drain line if it is not.
Family or media room
Recessed lighting, wiring for a TV and sound, and a warm floor.
Home office
Quiet space with good light and plenty of outlets.
Wet bar
A sink, beverage fridge and counter for entertaining downstairs.
Storage
Unfinished space kept around mechanicals and for seasonal gear.
Pricing
What drives the cost of a basement finish
Square footage is only part of it. Bathrooms and egress windows are the two biggest line items.
- Finished square footage
- Adding a bathroom, and whether rough-in plumbing exists
- Number of egress windows needed
- Ceiling height, ducts and beams to work around
- Moisture or radon fixes before finishing
- Flooring, lighting and wet bar choices
Local conditions
Basements on Northern Colorado soil
Much of the Front Range sits on clay soils that swell when wet and shrink when dry. Many local basements have a floor that can rise or drop slightly over time, which is why finished walls here are commonly built to float at the bottom, so the slab can move without cracking the walls above.
Colorado has some of the highest radon levels in the country, and the state health department recommends testing every home. A radon test before finishing is cheap and easy, and a mitigation system is far simpler to install before the walls are closed.
Work that moves walls, plumbing, wiring, gas or ductwork needs a building permit. Inside Fort Collins city limits that comes from the City of Fort Collins; in Loveland, Windsor, Timnath, Wellington, Severance and Berthoud it comes from that city or town; in unincorporated areas like Laporte it comes from Larimer County. The contractor pulls the permit and books the inspections.
How a remodel runs
Four steps, all in writing
You see the plan, the price and the schedule before work starts, then a short update every week until the final walkthrough.
- 1
Walkthrough
We visit, measure, and listen to how you use the space now.
First visit - 2
Scope and options
A written scope with allowances and finish choices, plus the price.
Signed plan - 3
Build and updates
Permits pulled, trades scheduled, and photos and notes every week.
Weekly update - 4
Final review
A room-by-room punch list walk before the last payment.
Sign-off
Service areas
Basement finish near you. Fort Collins and nearby towns.
Fort Collins neighborhoods
FAQ
Basement Finishing: your questions
Do I need an egress window?
Any basement room used for sleeping needs an emergency escape opening. We size the window and well to the code your city or county has adopted and include it in the permit.
What is a floating wall?
A basement wall built with a gap and slip connection at the bottom, so if the slab moves with the soil the wall does not get pushed up into the floor above. It is common practice on Front Range basements.
Should I test for radon first?
Yes. Radon is common in Colorado homes. If levels are high, a mitigation system is easiest to install before the basement is finished.
Can you add a bathroom if there is no rough-in?
Usually. It may take cutting the slab for a drain or adding a pump system. We look at your plumbing during the walkthrough and price the best option.
A finished basement often pairs with a main-floor update. If the kitchen or baths are next, we can plan the whole house at once.
Other services
More ways to remodel
Whole-Home Remodeling
Open up an older floor plan, update every finish, or rework how the house flows, with one written scope that puts the trades in the right order.
Whole-home remodel →Kitchen Remodeling
New layouts, cabinets, counters, lighting and appliance setups, planned with you and priced in writing before anything comes out.
Kitchen remodel →Bathroom Remodeling
Tub-to-shower conversions, tiled walk-in showers, new vanities and better ventilation, with waterproofing that keeps water where it belongs.
Bathroom remodel →Home Additions
Bump-outs, primary suites, family rooms and second-story additions that look like they were always part of the house.
Home addition →Interior Renovation
Drywall, ceilings, trim, interior doors, flooring and paint that bring tired rooms up to date without moving walls.
Interior renovation →Windows and Doors
Energy-efficient replacement windows, new entry doors and patio doors, installed and flashed so they stay tight for decades.
Windows and doors →Siding and Exterior Remodeling
New siding, trim, soffit, fascia and exterior paint that change how the house looks from the street and stand up to sun, wind and snow.
Siding and exterior →Accessible and Aging-in-Place Remodeling
Curbless showers, grab bars, wider doorways, main-floor living and safer entries for people who want to stay in their home for the long run.
Accessible remodel →Who does the work
Projects are completed by A&G Construction
Home Remodeling Fort Collins is a local remodeling referral site. When you call or send a form, a remodeling planner from A&G Construction, a Northern Colorado general contractor, sets up your walkthrough and runs the project from plan to final review. More about who does the work.
Ready to plan the remodel?
Walkthrough, written scope, then the build. Call or text (970) 555-0100.