Remodeling · Fort Collins and nearby
Kitchen remodeling in Fort Collins. Laid out for how you cook.
New layouts, cabinets, counters, lighting and appliance setups, planned with you and priced in writing before anything comes out.
Kitchen Remodeling
What it involves. And when it's the right call.
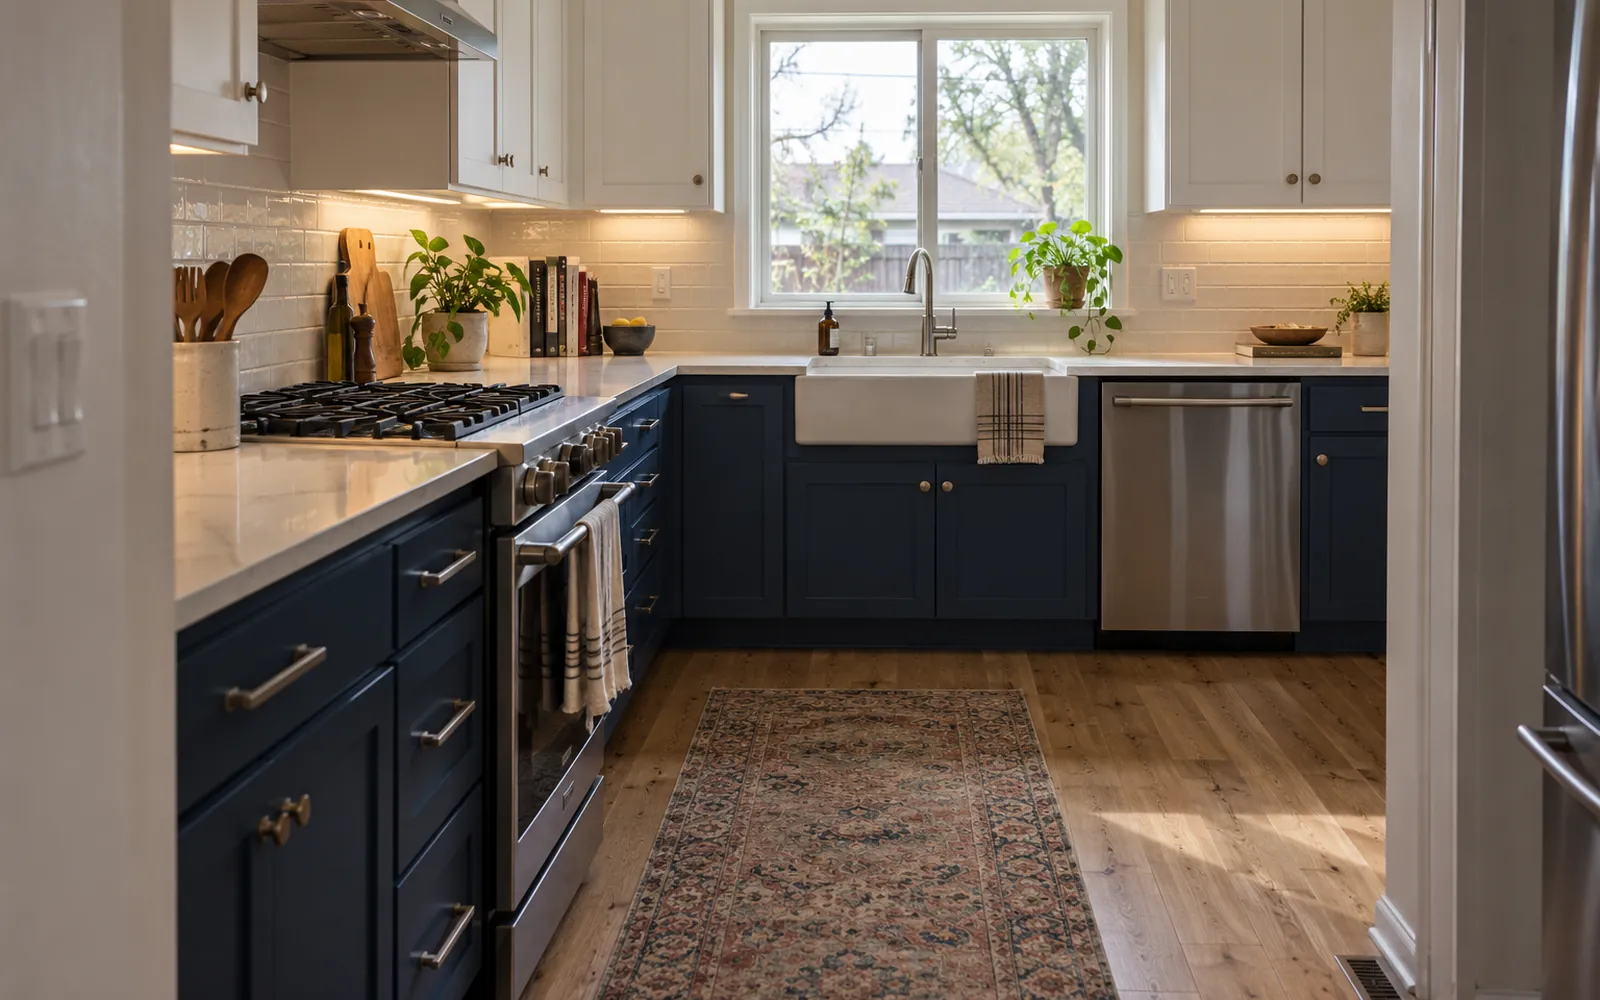
The kitchen is the room most Fort Collins homeowners call about first. Older kitchens were built small and closed off, with little counter space and one overhead light. Newer builder kitchens often have the space but cheap cabinets and a layout that puts the trash, the dishwasher and the sink in each other's way.
We start with how you cook and where people stand. Then we lay out the kitchen, place the appliances and the workspace, and choose cabinets, counters and lighting with you. Everything is written down before demolition, so the kitchen you approve is the kitchen you get.
A kitchen remodel makes sense when
- There is not enough counter space to cook and serve at the same time
- Cabinet doors sag, drawers stick, or the boxes are worn through
- A wall cuts the kitchen off from the rest of the house
- Lighting is one fixture in the middle of the ceiling
- You want an island, a pantry or a coffee station that the room cannot fit now
Step by step
How a kitchen remodel runs. Measured, planned, then built.
Every step is written into your scope before work starts, and you get a short update with photos each week while it happens.
- 1
Measure and listen
We measure the room, note windows, doors and vents, and ask how you cook, store food and entertain.
- 2
Draw the layout
We lay out cabinet sizes, appliance locations and walkway clearances with you before anything is ordered.
- 3
Choose finishes
Cabinets, counters, backsplash, sink, faucet, hardware and lighting are selected and written into the scope.
- 4
Order and permit
Cabinets and counters often have the longest lead time, so they are ordered early. Permits are pulled for plumbing, electrical and wall changes.
- 5
Demo and rough-in
The old kitchen comes out, then plumbing, electrical and any framing changes go in and are inspected.
- 6
Install and finish
Cabinets, templated counters, backsplash, appliances and lighting go in, and we walk the punch list with you.
Options
Kitchen choices we help you make. Your budget, spent where it shows.
Cabinets
Stock, semi-custom or custom boxes, with soft-close drawers and organized inserts.
Counters
Quartz, granite, solid surface or butcher block, each with its own care and cost.
Islands
Prep space, seating, storage or a second sink, sized to keep walkways clear.
Lighting
Recessed cans, under-cabinet strips and pendants on separate switches.
Backsplash
Tile, slab or panel options that tie the counters and cabinets together.
Pantry and storage
Pull-out pantries, appliance garages and deep drawers in place of base cabinets.
Pricing
What drives the cost of a kitchen remodel
The biggest swing comes from layout changes and cabinet choice. You get a written price after the walkthrough, before demolition.
- Keeping the layout versus moving plumbing and appliances
- Cabinet grade and how many there are
- Counter material and edge details
- Removing or opening a wall
- Electrical upgrades for new appliances and lighting
- Flooring that runs under or around the cabinets
Local conditions
Kitchens in Fort Collins homes
In older Fort Collins homes, a kitchen remodel often turns up wiring or plumbing that needs updating to pass inspection. We look in the basement and the panel during the walkthrough so that cost is in the plan, not a surprise halfway through.
Many 1960s and 70s houses in Midtown and Indian Hills have a kitchen walled off from the dining room. Opening that wall is one of the most common requests we get, and it changes how the whole main floor feels.
Work that moves walls, plumbing, wiring, gas or ductwork needs a building permit. Inside Fort Collins city limits that comes from the City of Fort Collins; in Loveland, Windsor, Timnath, Wellington, Severance and Berthoud it comes from that city or town; in unincorporated areas like Laporte it comes from Larimer County. The contractor pulls the permit and books the inspections.
How a remodel runs
Four steps, all in writing
You see the plan, the price and the schedule before work starts, then a short update every week until the final walkthrough.
- 1
Walkthrough
We visit, measure, and listen to how you use the space now.
First visit - 2
Scope and options
A written scope with allowances and finish choices, plus the price.
Signed plan - 3
Build and updates
Permits pulled, trades scheduled, and photos and notes every week.
Weekly update - 4
Final review
A room-by-room punch list walk before the last payment.
Sign-off
Service areas
Kitchen remodel near you. Fort Collins and nearby towns.
Fort Collins neighborhoods
FAQ
Kitchen Remodeling: your questions
How long will we be without a kitchen?
Most of the disruption is between demolition and counter install. We plan a temporary setup with a fridge, microwave and a sink nearby, and the schedule in writing shows each phase.
Can I keep my appliances?
Yes, if they fit the new layout. We measure them during the walkthrough and draw the cabinets around them.
Do I need a permit for a kitchen remodel?
If the layout, plumbing, wiring or walls change, yes. In Fort Collins, swapping cabinets and countertops in the same spots is exempt, but new or moved outlets and light fixtures still need an electrical permit. The contractor confirms with your city and pulls any permit needed.
Can you work with cabinets I already ordered?
Often, yes. Share the order details and we will check sizes against the room before anything is installed.
A kitchen remodel is often where a bigger plan starts. If the dining room, floors or lighting are on your list too, we can plan them together.
Other services
More ways to remodel
Whole-Home Remodeling
Open up an older floor plan, update every finish, or rework how the house flows, with one written scope that puts the trades in the right order.
Whole-home remodel →Bathroom Remodeling
Tub-to-shower conversions, tiled walk-in showers, new vanities and better ventilation, with waterproofing that keeps water where it belongs.
Bathroom remodel →Basement Finishing
Turn bare concrete into a family room, bedroom, bath or office, framed for Colorado soils with egress windows where the code calls for them.
Basement finish →Home Additions
Bump-outs, primary suites, family rooms and second-story additions that look like they were always part of the house.
Home addition →Interior Renovation
Drywall, ceilings, trim, interior doors, flooring and paint that bring tired rooms up to date without moving walls.
Interior renovation →Windows and Doors
Energy-efficient replacement windows, new entry doors and patio doors, installed and flashed so they stay tight for decades.
Windows and doors →Siding and Exterior Remodeling
New siding, trim, soffit, fascia and exterior paint that change how the house looks from the street and stand up to sun, wind and snow.
Siding and exterior →Accessible and Aging-in-Place Remodeling
Curbless showers, grab bars, wider doorways, main-floor living and safer entries for people who want to stay in their home for the long run.
Accessible remodel →Who does the work
Projects are completed by A&G Construction
Home Remodeling Fort Collins is a local remodeling referral site. When you call or send a form, a remodeling planner from A&G Construction, a Northern Colorado general contractor, sets up your walkthrough and runs the project from plan to final review. More about who does the work.
Ready to plan the remodel?
Walkthrough, written scope, then the build. Call or text (970) 555-0100.