Remodeling · Fort Collins and nearby
Home additions in Fort Collins. More room, matched to the house.
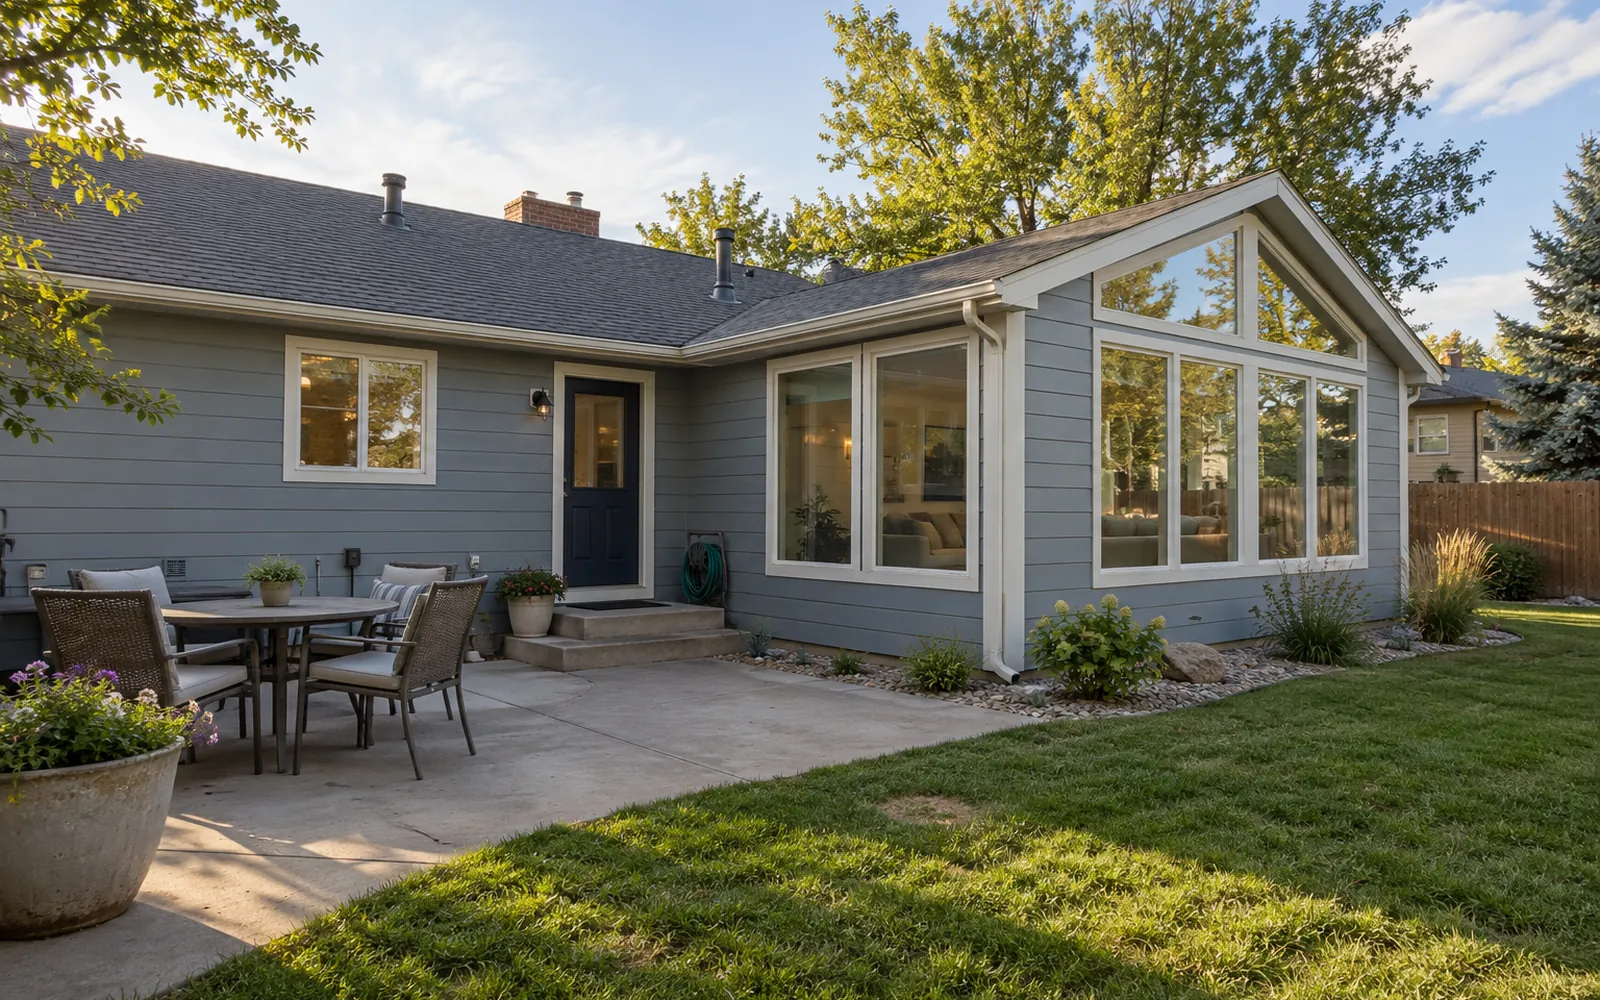
Bump-outs, primary suites, family rooms and second-story additions that look like they were always part of the house.
Home Additions
What it involves. And when it's the right call.
Sometimes the house just needs more space. An addition can give you a primary suite, a bigger kitchen, a family room or a mudroom without leaving a neighborhood you love.
Additions take the most planning of any remodel. Setbacks, foundations, rooflines and how the new space ties into the old all have to be worked out and approved before construction. We handle that planning and keep you updated through every step.
An addition makes sense when
- You have outgrown the house but not the neighborhood
- The kitchen cannot get bigger without new floor area
- You want a main-floor primary suite for the long term
- An aging parent or adult child is moving in
- The lot has room to build out or the house can go up
Step by step
How an addition comes together. Approved before we build.
Every step is written into your scope before work starts, and you get a short update with photos each week while it happens.
- 1
Feasibility
We look at the lot, setbacks, utilities and the existing structure to see what size and shape of addition is realistic.
- 2
Design and permit plans
Plans are drawn to match the house, with structural details where needed, ready for permit review.
- 3
Permit and approvals
Plans go to the city or county for review, and to the HOA if you have one.
- 4
Foundation and framing
The foundation is dug and poured, then walls and roof are framed and tied into the existing house.
- 5
Dry-in and rough-in
Roofing, windows, siding, plumbing, electrical and HVAC go in and are inspected.
- 6
Open up and finish
The connection to the existing house is opened last, then drywall, flooring and finishes.
Options
Types of additions. Out, up or over.
Bump-out
A few feet added to one room, often a kitchen or bathroom.
Primary suite
Bedroom, bath and closet together, often on the main floor.
Family room
A new living space off the kitchen or back of the house.
Second story
Adding a level when the lot has no room to spread.
Mudroom
A drop zone for boots, coats and gear by the garage or back door.
Sunroom
A bright, insulated room that works year-round.
Pricing
What drives the cost of an addition
Additions are priced after feasibility and design, since the site and structure shape everything.
- Size of the addition
- Foundation type and site access
- Matching rooflines, siding and windows
- Plumbing for a new bath or kitchen space
- Heating and cooling for the new rooms
- Engineering and permit review
Local conditions
Building additions around Fort Collins
Every city and town in the area has its own zoning rules for setbacks, height and lot coverage, and many newer subdivisions have HOA design review on top of that. Homes inside historic districts or designated landmarks in Fort Collins may also need historic review for exterior changes. We sort out which rules apply before design starts.
Foundations here have to account for expansive soils and a frost depth for Colorado winters. The new foundation is designed for the site, not copied from a standard detail.
Work that moves walls, plumbing, wiring, gas or ductwork needs a building permit. Inside Fort Collins city limits that comes from the City of Fort Collins; in Loveland, Windsor, Timnath, Wellington, Severance and Berthoud it comes from that city or town; in unincorporated areas like Laporte it comes from Larimer County. The contractor pulls the permit and books the inspections.
How a remodel runs
Four steps, all in writing
You see the plan, the price and the schedule before work starts, then a short update every week until the final walkthrough.
- 1
Walkthrough
We visit, measure, and listen to how you use the space now.
First visit - 2
Scope and options
A written scope with allowances and finish choices, plus the price.
Signed plan - 3
Build and updates
Permits pulled, trades scheduled, and photos and notes every week.
Weekly update - 4
Final review
A room-by-room punch list walk before the last payment.
Sign-off
Service areas
Home addition near you. Fort Collins and nearby towns.
Fort Collins neighborhoods
FAQ
Home Additions: your questions
How do I know if my lot has room for an addition?
We check the setbacks and lot coverage rules for your city or town during feasibility. That tells us how much you can add and where.
Do I need an architect?
Additions need drawings for permit. We coordinate the drawings and any engineering needed, so you do not have to manage it separately.
Will the addition look added on?
Not if it is planned right. Matching the roof pitch, siding, windows and trim makes the new space look original.
Can we stay in the house?
Usually yes. Most of the work happens outside until the opening into the existing house is cut near the end.
An addition often triggers changes inside too. We plan the new space and the rooms it connects to as one remodel.
Other services
More ways to remodel
Whole-Home Remodeling
Open up an older floor plan, update every finish, or rework how the house flows, with one written scope that puts the trades in the right order.
Whole-home remodel →Kitchen Remodeling
New layouts, cabinets, counters, lighting and appliance setups, planned with you and priced in writing before anything comes out.
Kitchen remodel →Bathroom Remodeling
Tub-to-shower conversions, tiled walk-in showers, new vanities and better ventilation, with waterproofing that keeps water where it belongs.
Bathroom remodel →Basement Finishing
Turn bare concrete into a family room, bedroom, bath or office, framed for Colorado soils with egress windows where the code calls for them.
Basement finish →Interior Renovation
Drywall, ceilings, trim, interior doors, flooring and paint that bring tired rooms up to date without moving walls.
Interior renovation →Windows and Doors
Energy-efficient replacement windows, new entry doors and patio doors, installed and flashed so they stay tight for decades.
Windows and doors →Siding and Exterior Remodeling
New siding, trim, soffit, fascia and exterior paint that change how the house looks from the street and stand up to sun, wind and snow.
Siding and exterior →Accessible and Aging-in-Place Remodeling
Curbless showers, grab bars, wider doorways, main-floor living and safer entries for people who want to stay in their home for the long run.
Accessible remodel →Who does the work
Projects are completed by A&G Construction
Home Remodeling Fort Collins is a local remodeling referral site. When you call or send a form, a remodeling planner from A&G Construction, a Northern Colorado general contractor, sets up your walkthrough and runs the project from plan to final review. More about who does the work.
Ready to plan the remodel?
Walkthrough, written scope, then the build. Call or text (970) 555-0100.