Main service · Fort Collins and nearby
Whole-home remodeling in Fort Collins. One plan for every room.
Open up an older floor plan, update every finish, or rework how the house flows, with one written scope that puts the trades in the right order.
Whole-Home Remodeling
What it involves. And when it's the right call.
A whole-home remodel is for the house you like the location of but not the layout. Maybe it is a 1970s split-level with a closed-off kitchen, a 1990s two-story with dated finishes everywhere, or an Old Town bungalow that has been patched by four different owners. Fixing one room at a time means living in a construction zone for years and paying to open the same walls twice.
We start with how you use the house now and what bothers you most. From there we draw the new layout, pick the finishes, and write one scope that covers every room. The trades then follow a single schedule, so drywall is not waiting on an electrician and the floor goes in once, after the messy work is done.
A whole-home remodel makes sense when
- You have a list of three or more rooms you want to change
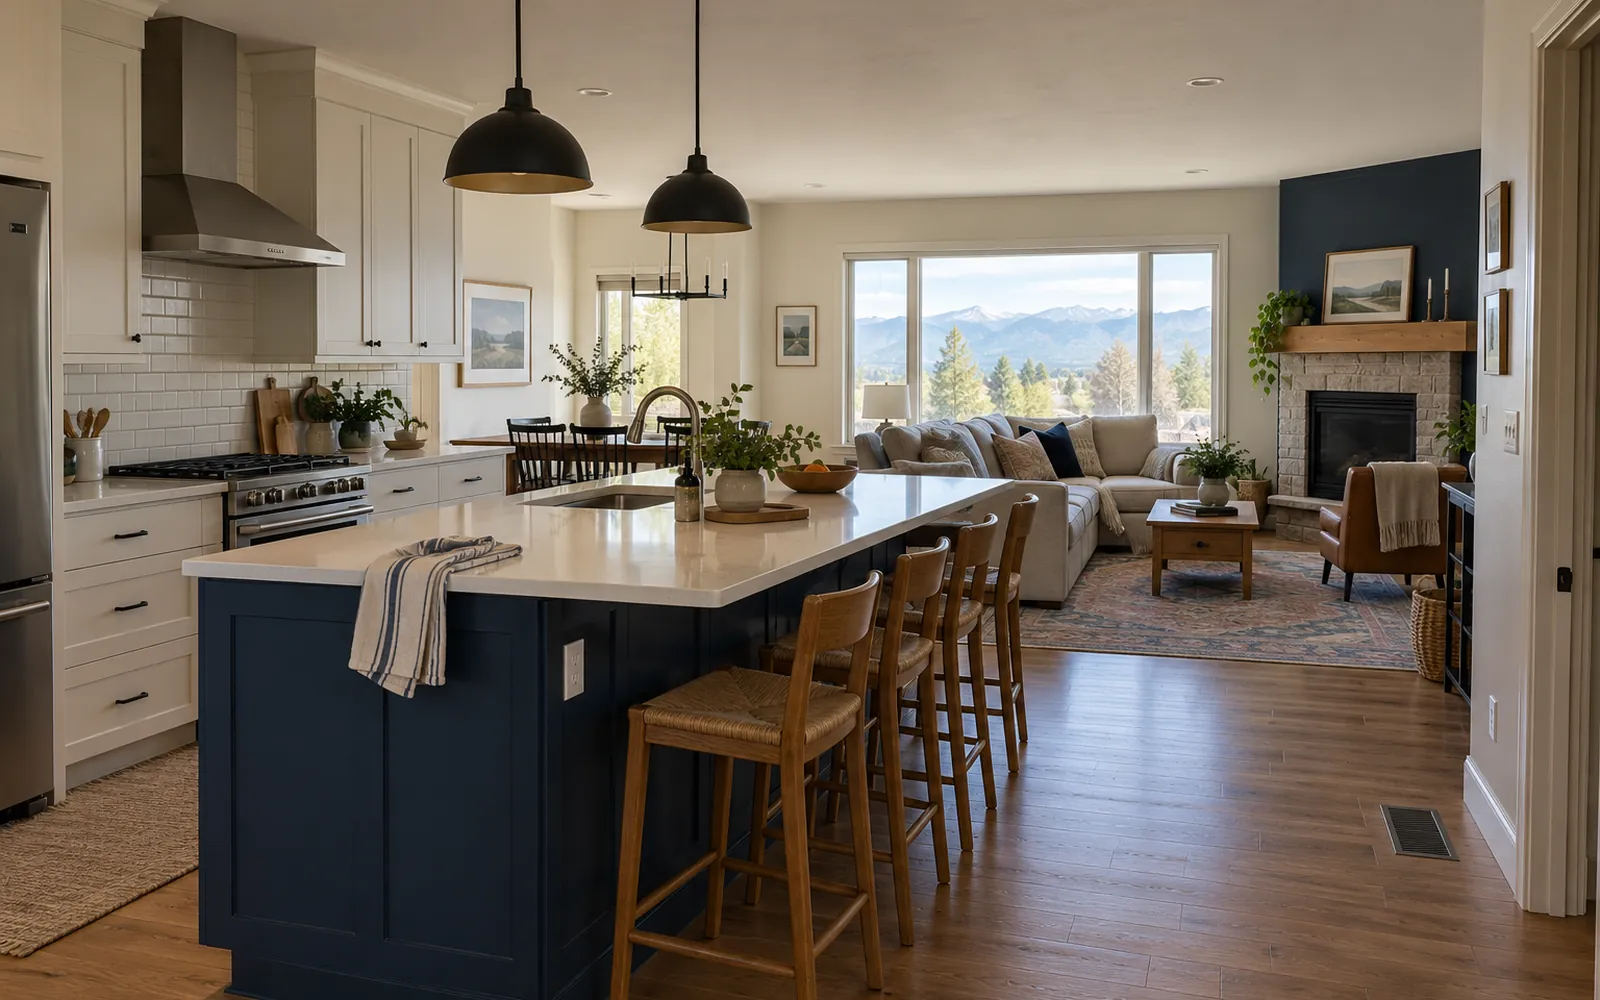
- Walls box in the kitchen and you want it open to the living space
- Floors, trim, doors and lighting are all from the same dated era
- The house needs updated wiring, plumbing or insulation while the walls are open
- You plan to stay ten years or more and want the house to fit that life
Step by step
How a whole-home remodel runs. Planned first, built in order.
Every step is written into your scope before work starts, and you get a short update with photos each week while it happens.
- 1
Walkthrough
We walk every room with you, measure, and take notes on what works and what does not. We also look at the panel, the water heater and the attic, because they shape what is possible.
- 2
Layout and plan
We work out the new layout with you. If a wall is coming out, we confirm whether it carries load and what beam it needs before anything is promised.
- 3
Written scope and allowances
Every room is listed with what changes, the finishes chosen, and allowances for items you still want to shop for. You see what is included and what is not, in writing.
- 4
Permits and ordering
The permit is pulled and long-lead items like cabinets, windows and special-order tile are ordered early so the crew is not waiting on them mid-job.
- 5
Build in sequence
Demolition, framing, rough plumbing and electrical, inspections, insulation, drywall, then finishes. You get a short update with photos every week.
- 6
Final walkthrough
We walk the whole house together with a punch list and finish every item on it before the final payment.
Options
Common pieces of a whole-home remodel. Pick what your house needs.
Open floor plan
Removing or opening walls between kitchen, dining and living rooms, with a beam where one is needed.
Kitchen and baths
The rooms that change daily life the most, usually the center of the plan.
Flooring throughout
One continuous floor instead of carpet, vinyl and tile meeting in every doorway.
Lighting and electrical
Recessed lighting, more outlets, and panel upgrades for modern loads.
Trim, doors and paint
New interior doors, casing and baseboard so the whole house matches.
Energy upgrades
Insulation and air sealing while the walls and attic are open.
Pricing
What drives the cost of a whole-home remodel
No two houses are alike, so pricing comes after the walkthrough. You get the scope and the price in writing before any work starts.
- How many rooms are in the plan
- Whether walls move, and whether any of them carry load
- Plumbing and electrical changes
- Finish level for cabinets, counters, tile and flooring
- Older-home surprises like outdated wiring or past patch jobs
- Whether you live in the house during the work
Local conditions
Remodeling Fort Collins houses
Fort Collins has a little of every era. Old Town and the Westside have homes from the early 1900s, Midtown and the neighborhoods off Prospect and Drake are full of 1960s and 70s ranches and split-levels, and the south end around Harmony Road filled in with two-stories in the 1990s and 2000s. Each one has its own typical problems, and we plan for them.
The city sits near 5,000 feet with big temperature swings, strong sun and dry air. That affects how wood flooring is acclimated, how exterior finishes hold up, and how much insulation pays off. It is one more reason the plan comes before the build.
Work that moves walls, plumbing, wiring, gas or ductwork needs a building permit. Inside Fort Collins city limits that comes from the City of Fort Collins; in Loveland, Windsor, Timnath, Wellington, Severance and Berthoud it comes from that city or town; in unincorporated areas like Laporte it comes from Larimer County. The contractor pulls the permit and books the inspections.
How a remodel runs
Four steps, all in writing
You see the plan, the price and the schedule before work starts, then a short update every week until the final walkthrough.
- 1
Walkthrough
We visit, measure, and listen to how you use the space now.
First visit - 2
Scope and options
A written scope with allowances and finish choices, plus the price.
Signed plan - 3
Build and updates
Permits pulled, trades scheduled, and photos and notes every week.
Weekly update - 4
Final review
A room-by-room punch list walk before the last payment.
Sign-off
Service areas
Whole-home remodel near you. Fort Collins and nearby towns.
Fort Collins neighborhoods
FAQ
Whole-Home Remodeling: your questions
Can we live in the house during a whole-home remodel?
Often yes, if the work is phased. We plan which rooms are closed off and when, set up dust walls, and keep a working bathroom available. Some families choose to stay elsewhere during the kitchen phase.
How long does a whole-home remodel take?
It depends on how many rooms are in the plan and on material lead times. You get a written schedule before work starts, and weekly updates show where the job stands against it.
Can you tell me if a wall can come out?
Yes. We check what the wall carries during the walkthrough. If it is load-bearing, it can usually still be opened with a properly sized beam, which is designed and permitted before demolition.
Do I need to have everything picked out before we start?
No. The scope uses allowances for items you still want to choose, like light fixtures or tile. You just need the big decisions made before ordering.
Most whole-home projects start with one room. Tell us which room bothers you most and we will show you how the rest of the house fits around it.
Other services
More ways to remodel
Kitchen Remodeling
New layouts, cabinets, counters, lighting and appliance setups, planned with you and priced in writing before anything comes out.
Kitchen remodel →Bathroom Remodeling
Tub-to-shower conversions, tiled walk-in showers, new vanities and better ventilation, with waterproofing that keeps water where it belongs.
Bathroom remodel →Basement Finishing
Turn bare concrete into a family room, bedroom, bath or office, framed for Colorado soils with egress windows where the code calls for them.
Basement finish →Home Additions
Bump-outs, primary suites, family rooms and second-story additions that look like they were always part of the house.
Home addition →Interior Renovation
Drywall, ceilings, trim, interior doors, flooring and paint that bring tired rooms up to date without moving walls.
Interior renovation →Windows and Doors
Energy-efficient replacement windows, new entry doors and patio doors, installed and flashed so they stay tight for decades.
Windows and doors →Siding and Exterior Remodeling
New siding, trim, soffit, fascia and exterior paint that change how the house looks from the street and stand up to sun, wind and snow.
Siding and exterior →Accessible and Aging-in-Place Remodeling
Curbless showers, grab bars, wider doorways, main-floor living and safer entries for people who want to stay in their home for the long run.
Accessible remodel →Who does the work
Projects are completed by A&G Construction
Home Remodeling Fort Collins is a local remodeling referral site. When you call or send a form, a remodeling planner from A&G Construction, a Northern Colorado general contractor, sets up your walkthrough and runs the project from plan to final review. More about who does the work.
Ready to plan the remodel?
Walkthrough, written scope, then the build. Call or text (970) 555-0100.